









$725,000
4 Beds ⋅
5 Baths ⋅
3639095 MLS ⋅
ACTIVE Status ⋅
0.19 Acres ⋅
37122 Zip Code
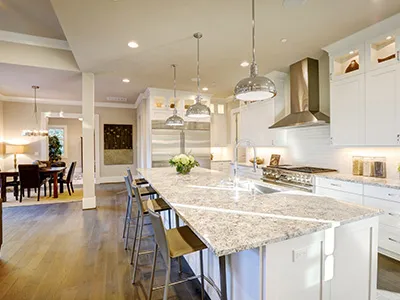
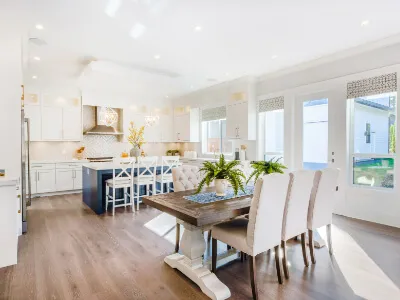
Receive a special rate incentive or closing cost credit with seller’s suggested lender! Welcome home to this spacious all-brick residence offering over 4,300 square feet of thoughtfully designed living space in a convenient Mount Juliet location! Just minutes from Providence Marketplace, Walmart, Costco, and I-40, with easy access to downtown Nashville in approximately 35 minutes, this home offers the perfect combination of space, comfort, and convenience. The expansive floor plan features a large living room with a stacked stone gas fireplace and built-in cabinetry, along with a separate dining room perfect for entertaining. The spacious kitchen is designed to impress with ample cabinetry, granite countertops, tiled backsplash, double ovens, cooktop, a large island, walk-in pantry, and a cozy breakfast nook. A dedicated office with French doors provides the perfect space for working from home. The main-level primary suite features a tray ceiling and a luxurious ensuite bathroom complete with double vanities, soaking tub, tiled walk-in shower, and a large walk-in closet. An additional main-level suite offers its own full bathroom and walk-in closet, providing an ideal option for guests or multigenerational living. Upstairs, you'll find two additional bedrooms connected by a Jack-and-Jill bathroom, a spacious bonus room, a dedicated movie theater room, and an additional versatile room perfect for a hobby space, playroom, or extra storage, along with a second half bath. Enjoy outdoor living on the paver patio complete with a fire pit, perfect for relaxing or entertaining. Residents also enjoy an array of community amenities, including a clubhouse, fitness center, swimming pool, playground, and walking trails. With an abundance of space, an exceptional layout, and a prime location, this move-in-ready home is one you won't want to miss!
5219 Giardino Dr, Mount Juliet


